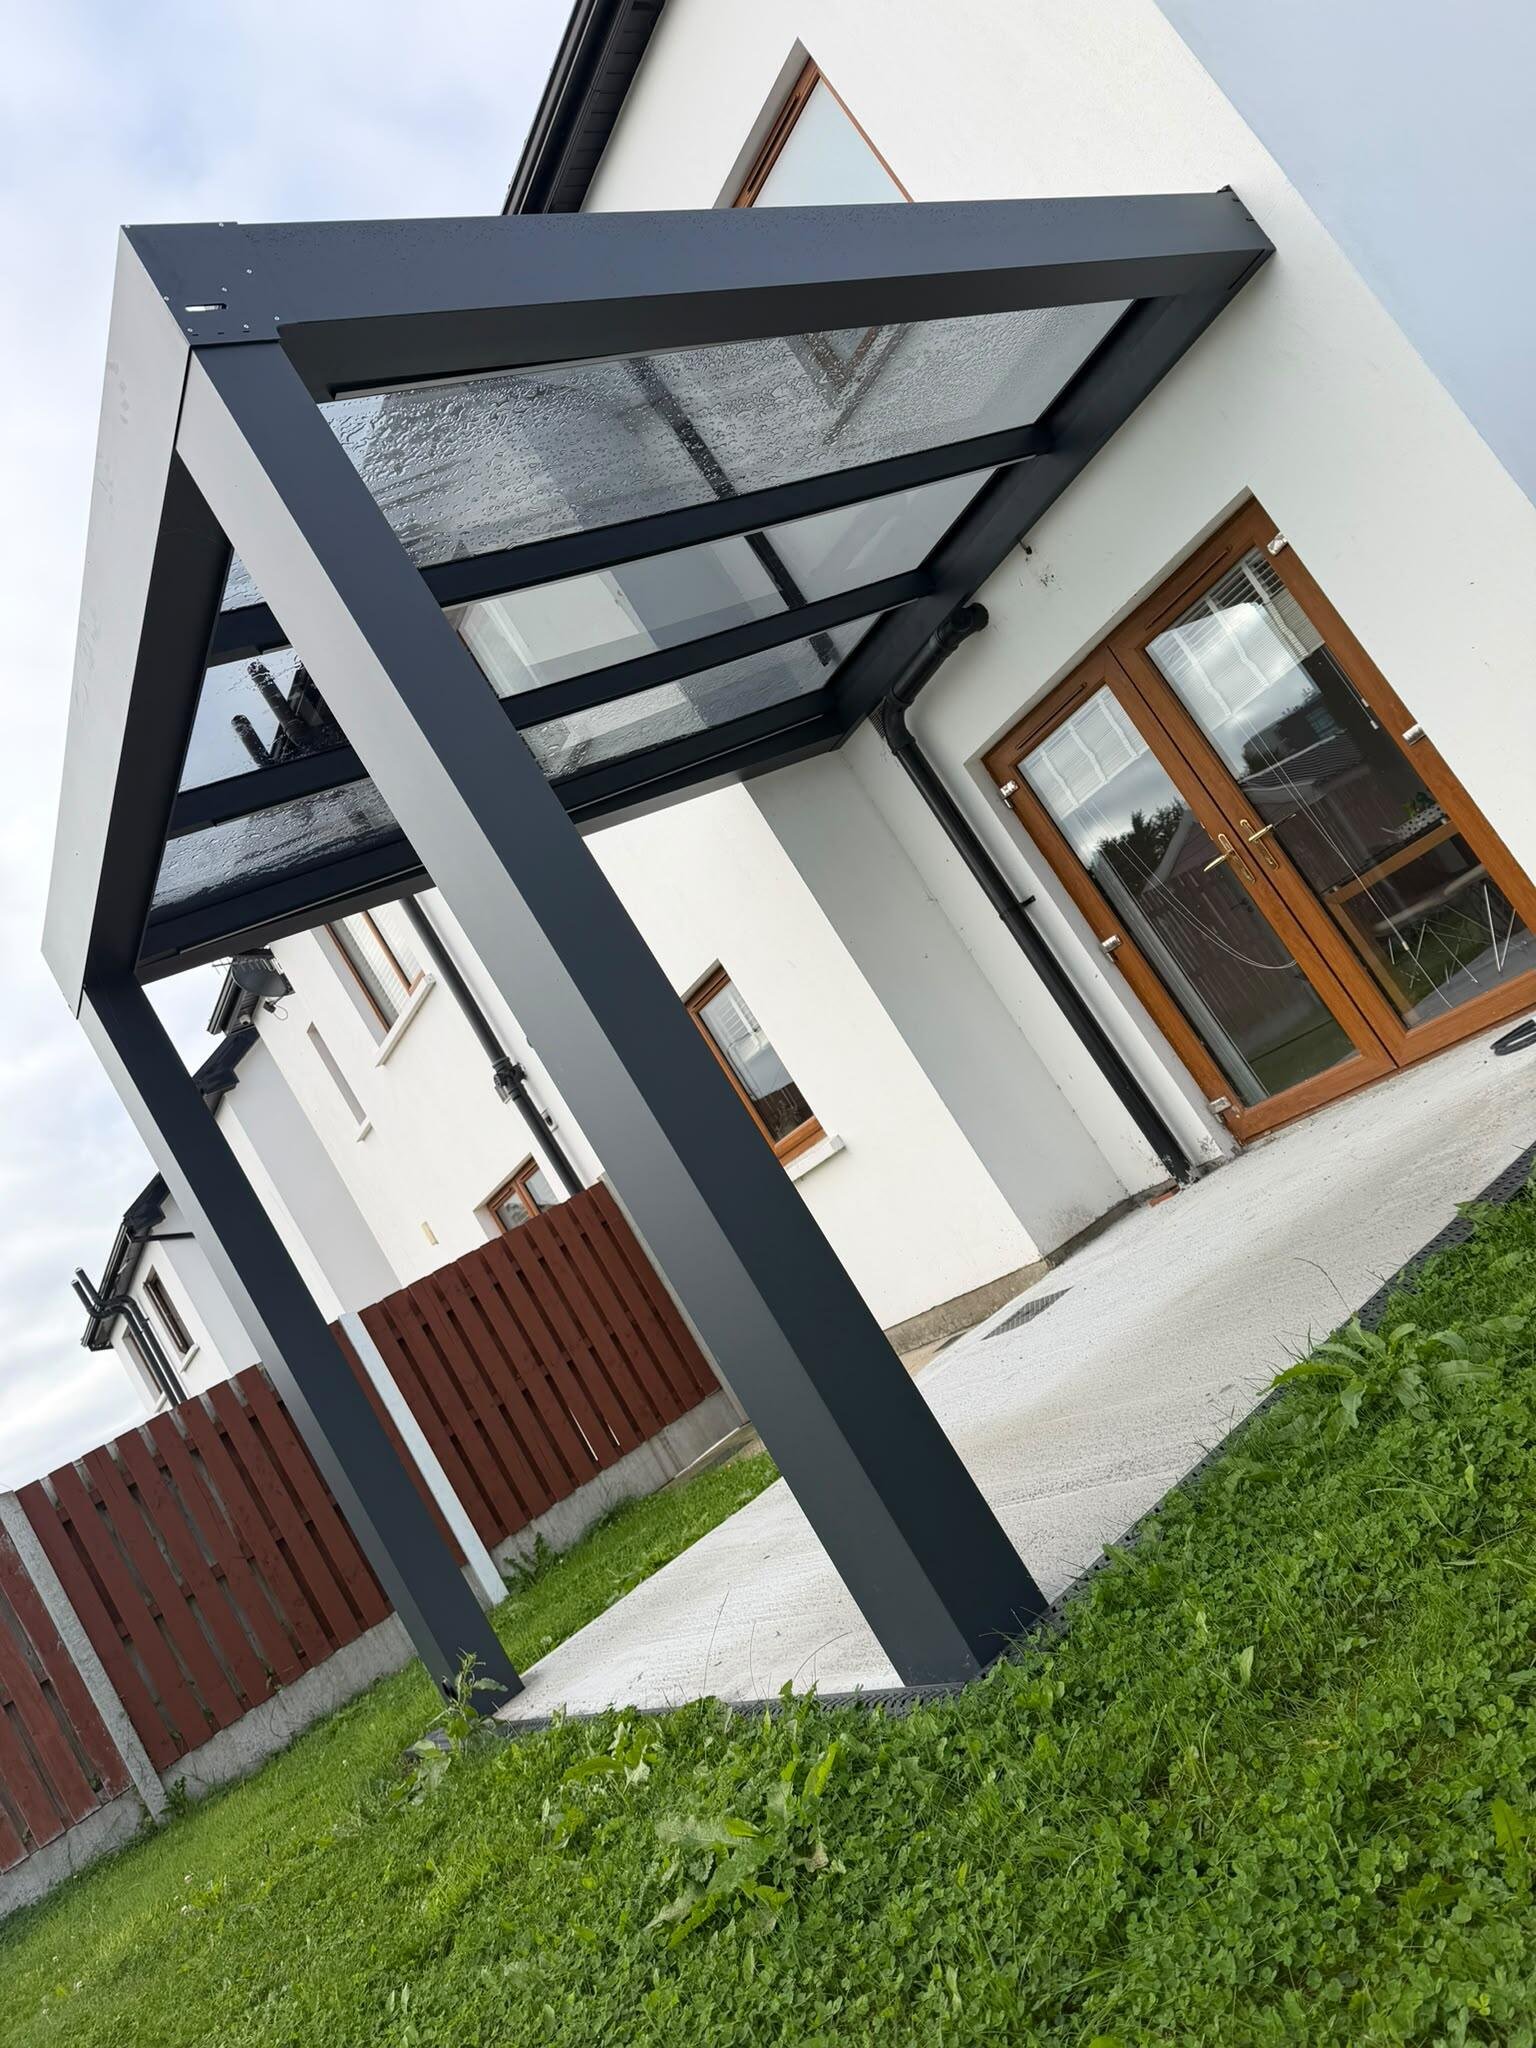
Anthracite aluminium cube veranda with a glass roof at the back of a house
Cube Veranda

Our most architectural veranda.

Square aluminium profiles, a flat roofline and an 8 mm toughened glass roof. Made to measure in Drogheda, then left open or closed in with sliding glass and side panels.

The design

Where the Pergola Veranda is the practical answer, the Cube is the design piece. Deep square profiles, clean corners and a flat roofline that reads as part of the house, not something added on afterwards.

Made to your spec

Four ways to finish it.

Roof

Glass roof

8 mm toughened safety glass for a clean, premium finish and maximum natural light. An ideal choice when you want to keep the space bright and the rooms behind it full of daylight.

Sides

Frameless sliding doors

Frameless sliding glass doors give shelter from wind and rain without breaking up the view. The 10 mm toughened glass panels run on a slim track and slide aside when you want the Cube open to the garden.

Sides

Framed sliding doors

Framed sliding doors set each glass panel in an aluminium frame for a more solid, enclosed feel. The frames are finished in anthracite to match the structure and made to suit each opening.

Sides

Side walls and panels

Close in one or more sides with fixed glass, composite cladding walls or solid aluminium side sections, all designed to match the frame and give extra shelter and privacy.

Specification

What is actually in it.

Frame 6063-T6 aluminium
Glazing Toughened safety glass
Roof 8 mm toughened glass
Walls Sliding glass, fixed glass or cladding
Drainage Internal, through the posts
Finish Powder coat, Anthracite RAL 7016
Warranty 7 years manufacturer warranty
Lead time Confirmed with the quote
Next step

See what a cube veranda would look like here.

A survey is free, takes about half an hour and puts you under no obligation.