A pergola you can close in.
A glass or polycarbonate roof, closed in at the sides with frameless or framed sliding glass doors and side panels. Shelter from wind and rain, and the garden stays in view.
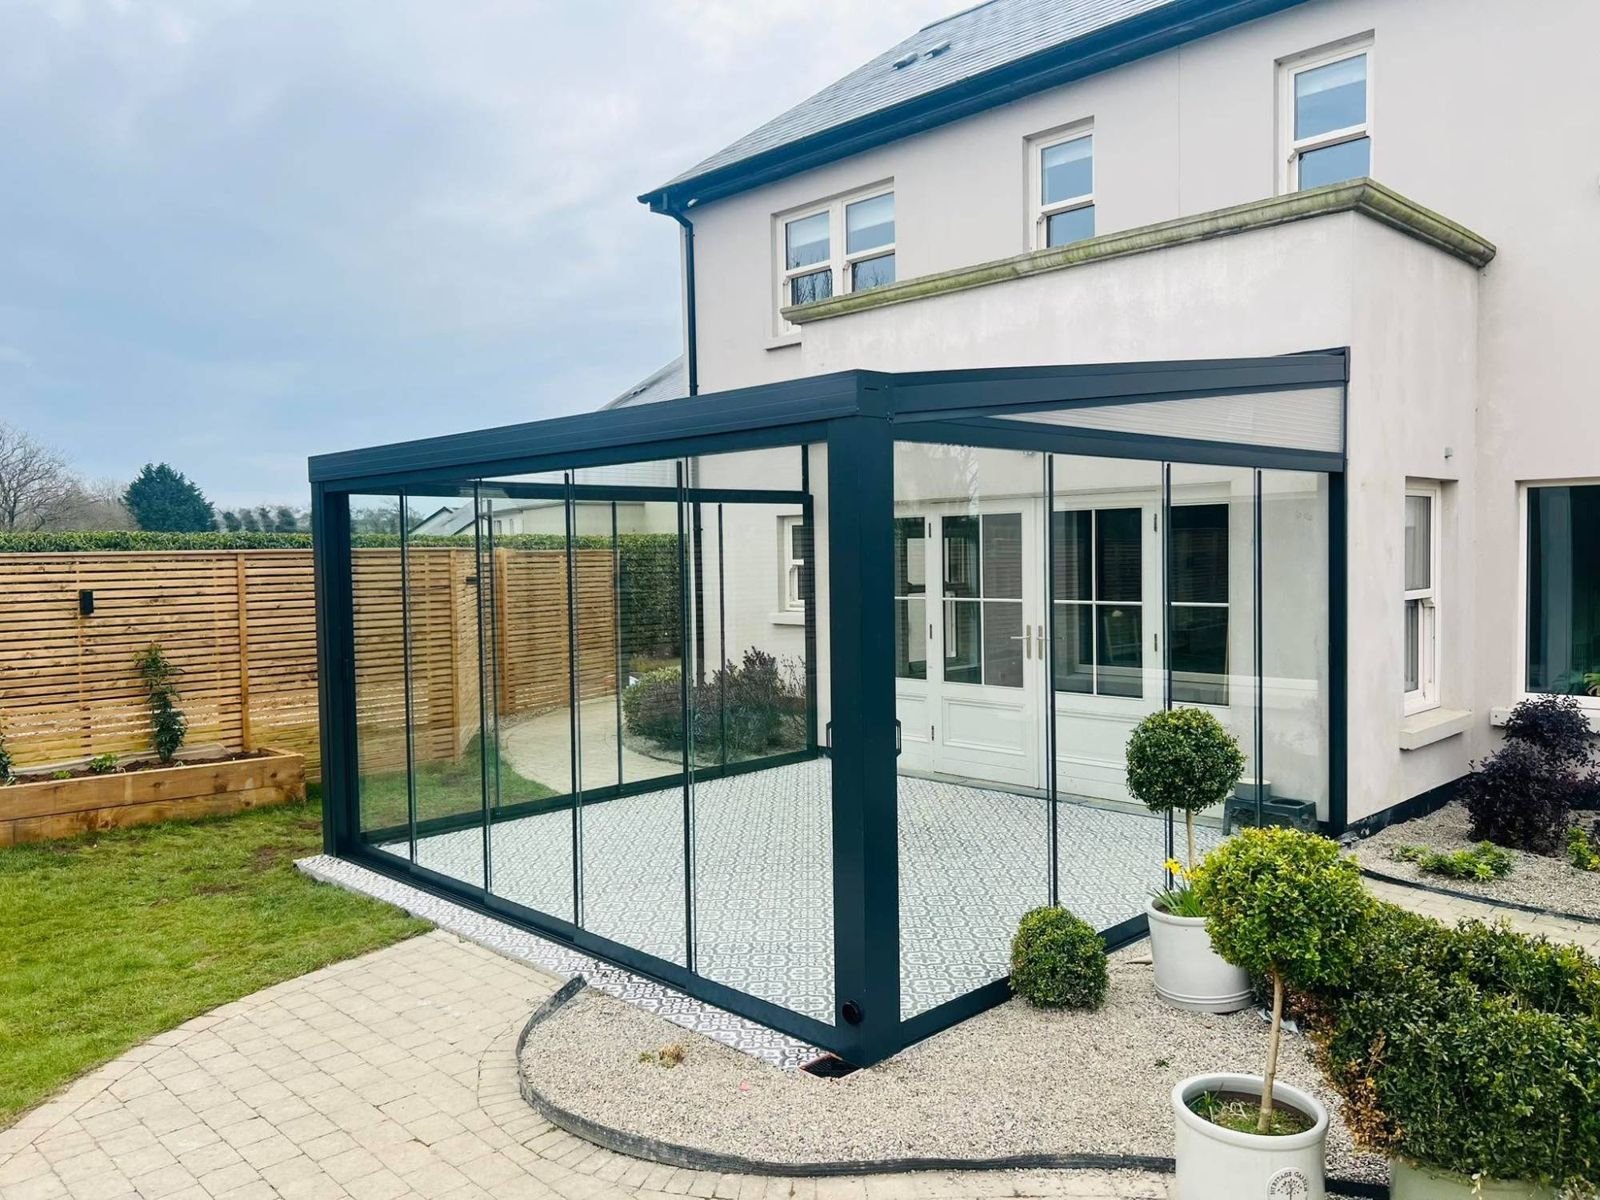
What goes on top, and what goes at the sides.
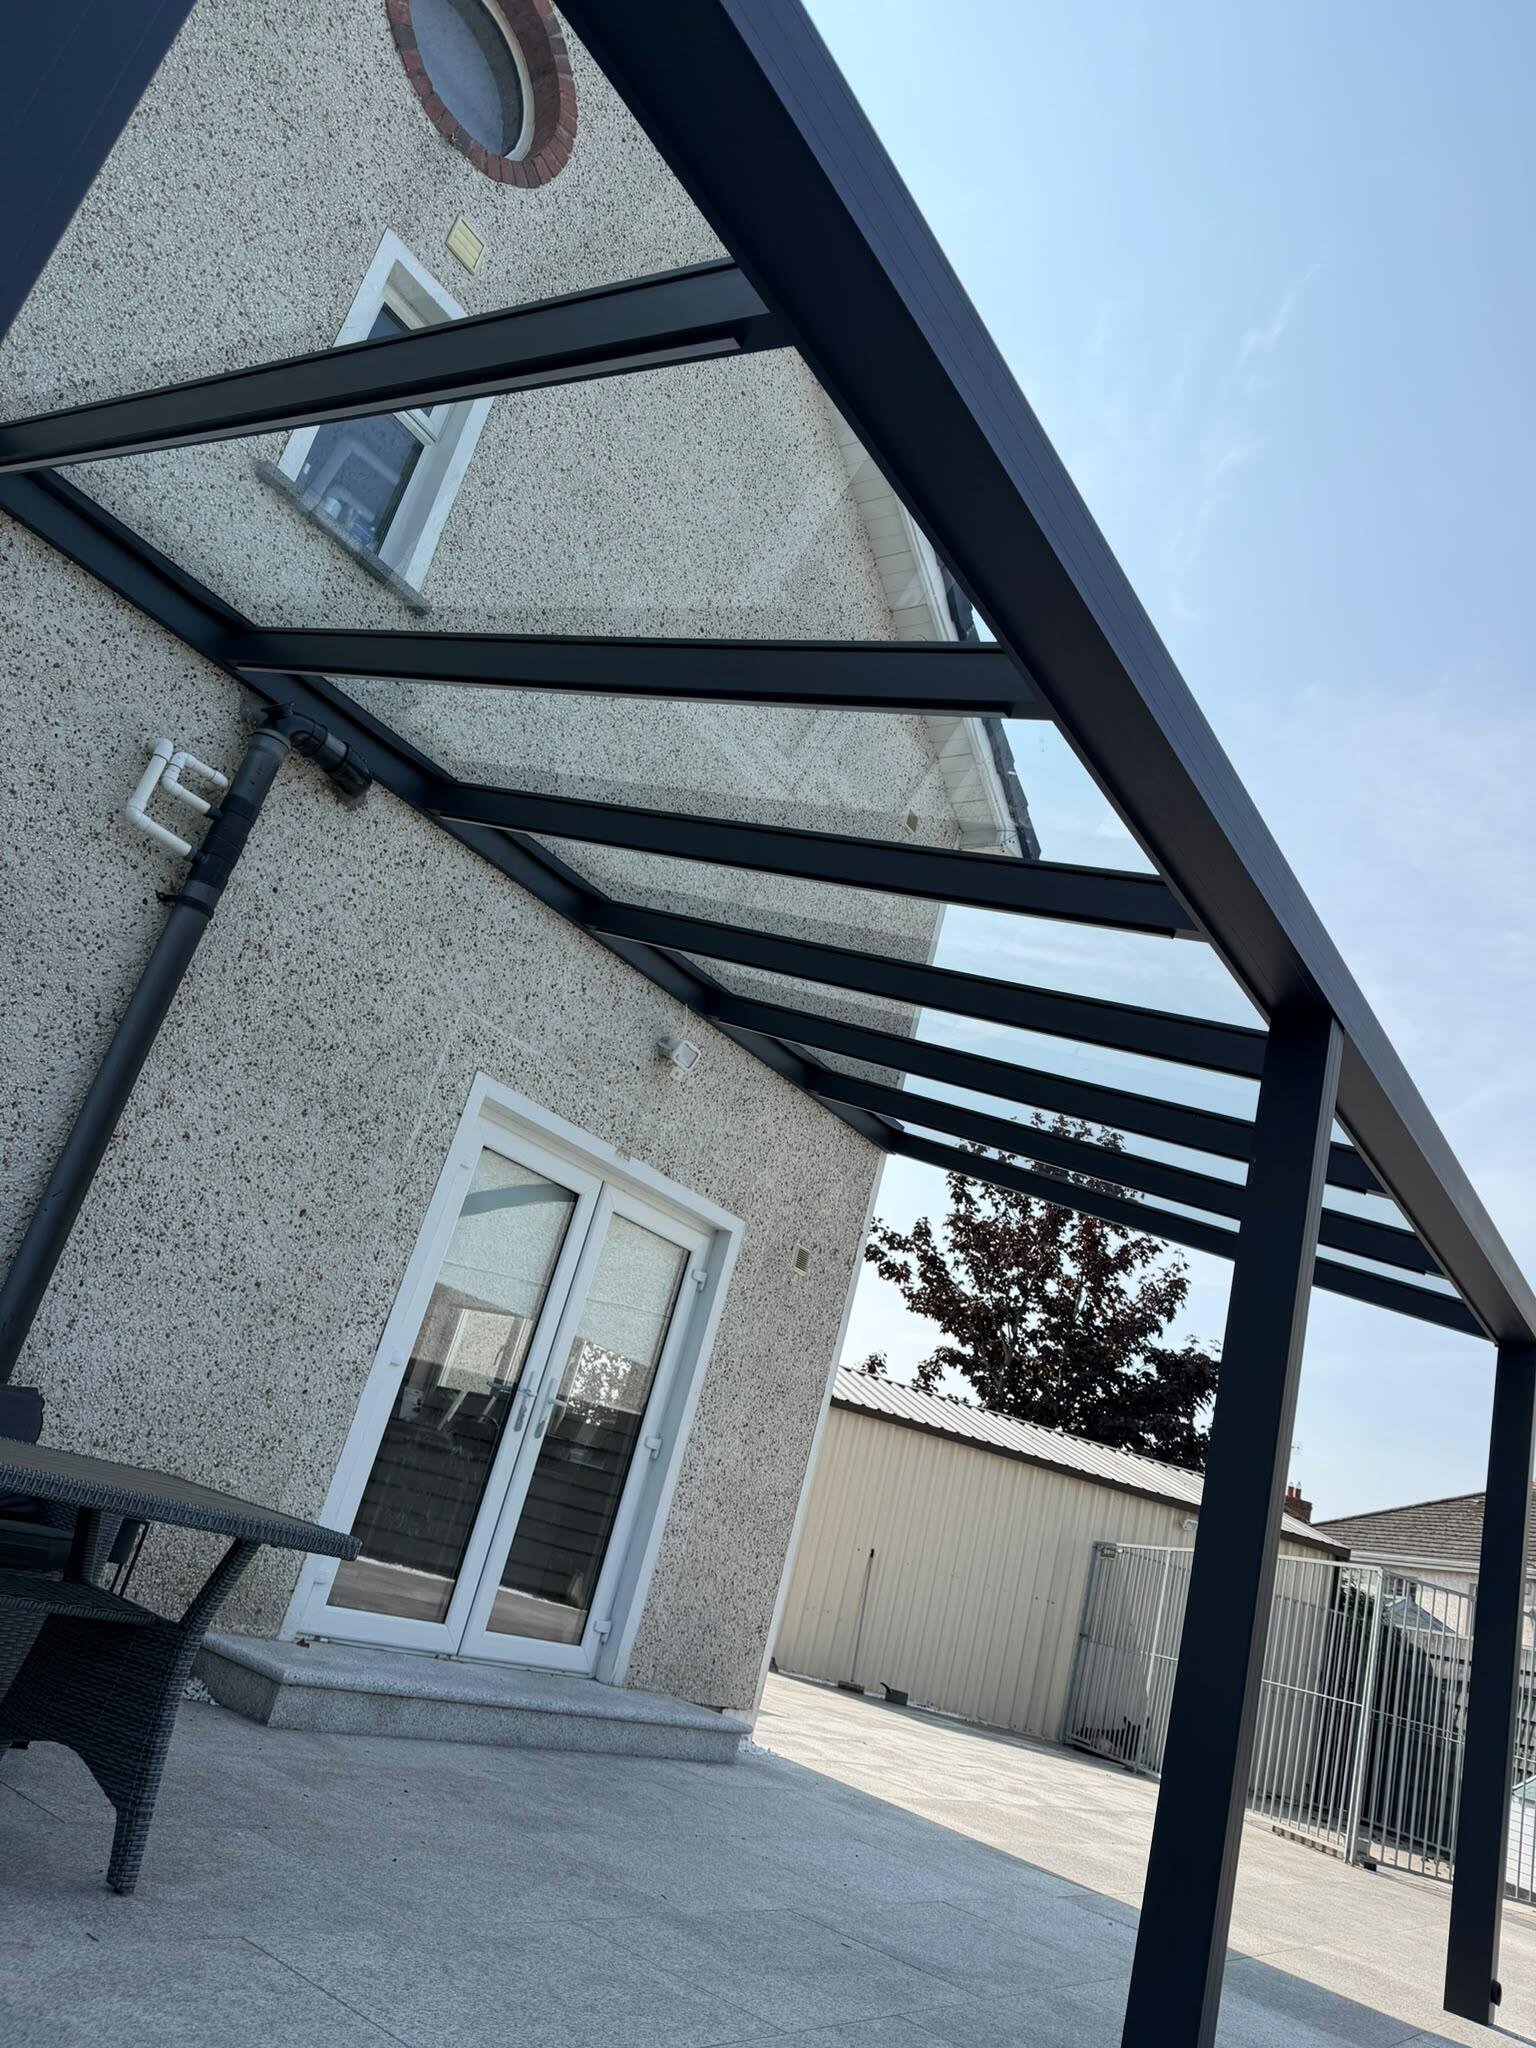
Glass roof
8 mm toughened safety glass for a clean, premium finish and maximum natural light. An ideal choice when you want to keep the space bright and maintain daylight into the rooms behind the pergola.
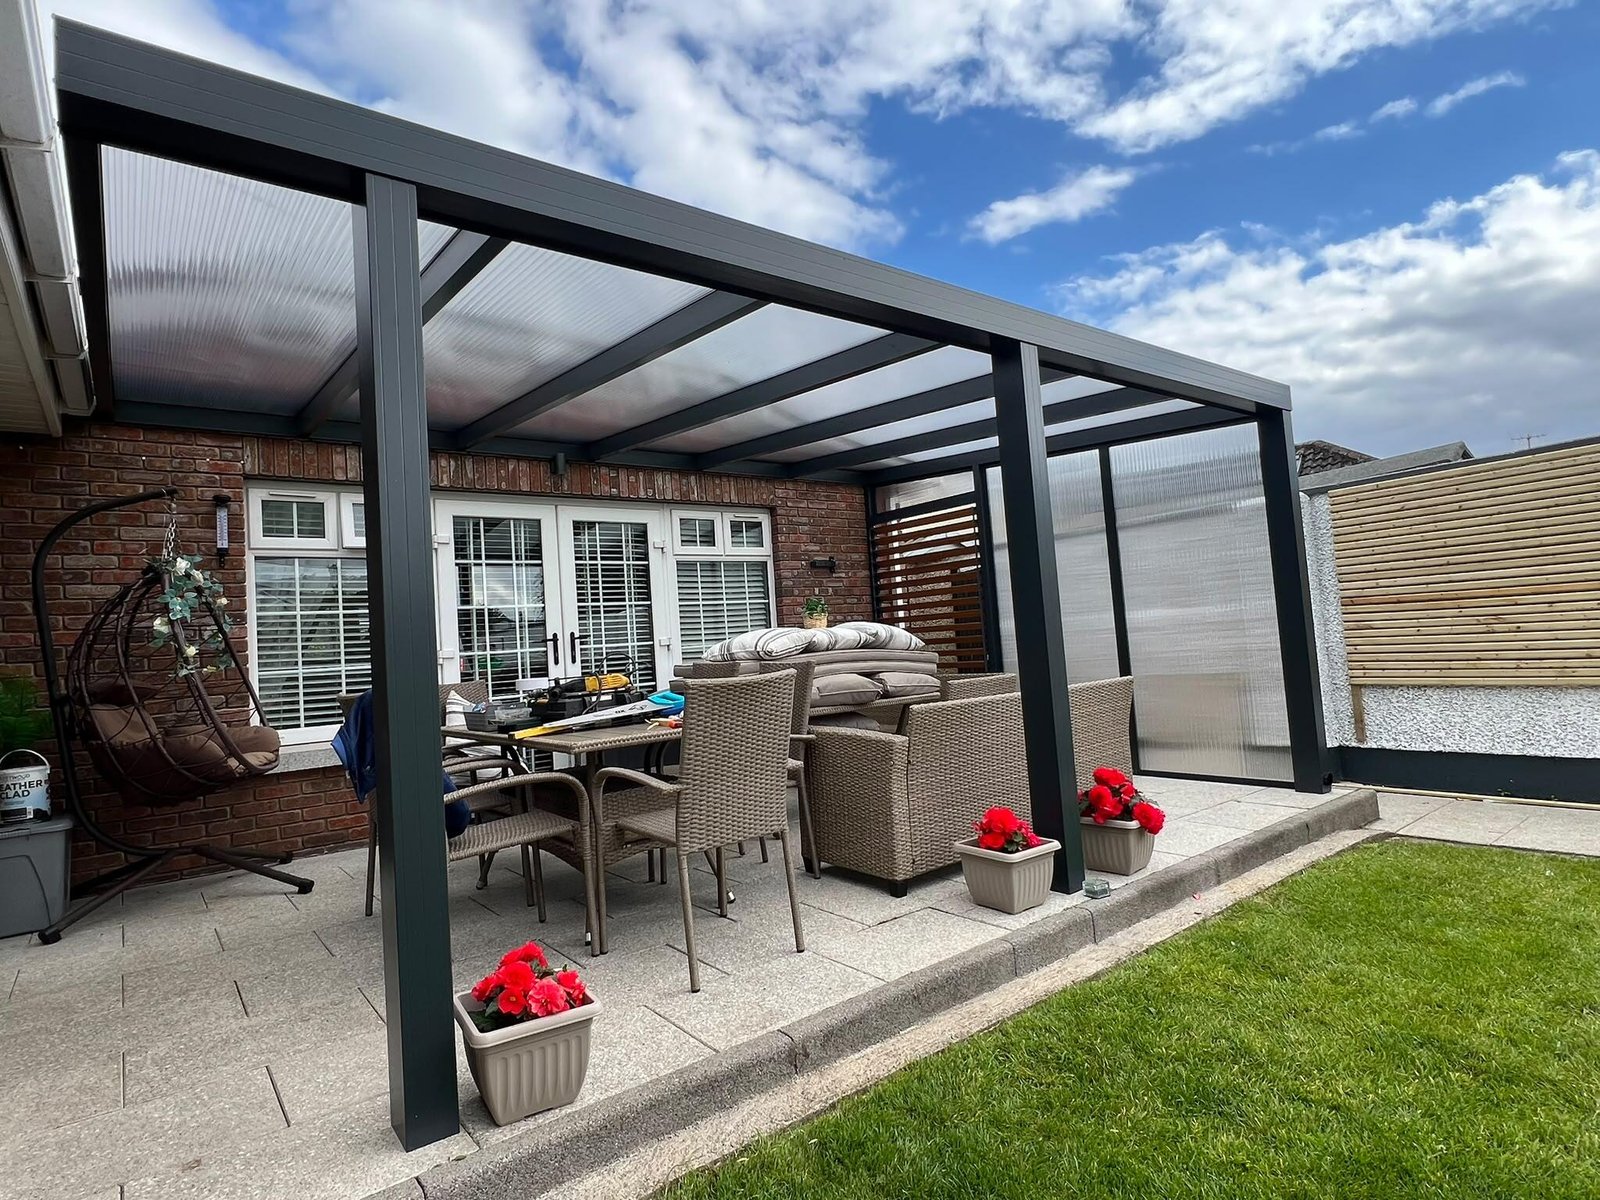
Polycarbonate roof
A practical and cost-effective roofing option. Our 16 mm multiwall polycarbonate provides good thermal insulation while allowing natural light into the covered area. Lightweight and durable, it is well suited to bespoke pergolas and verandas.
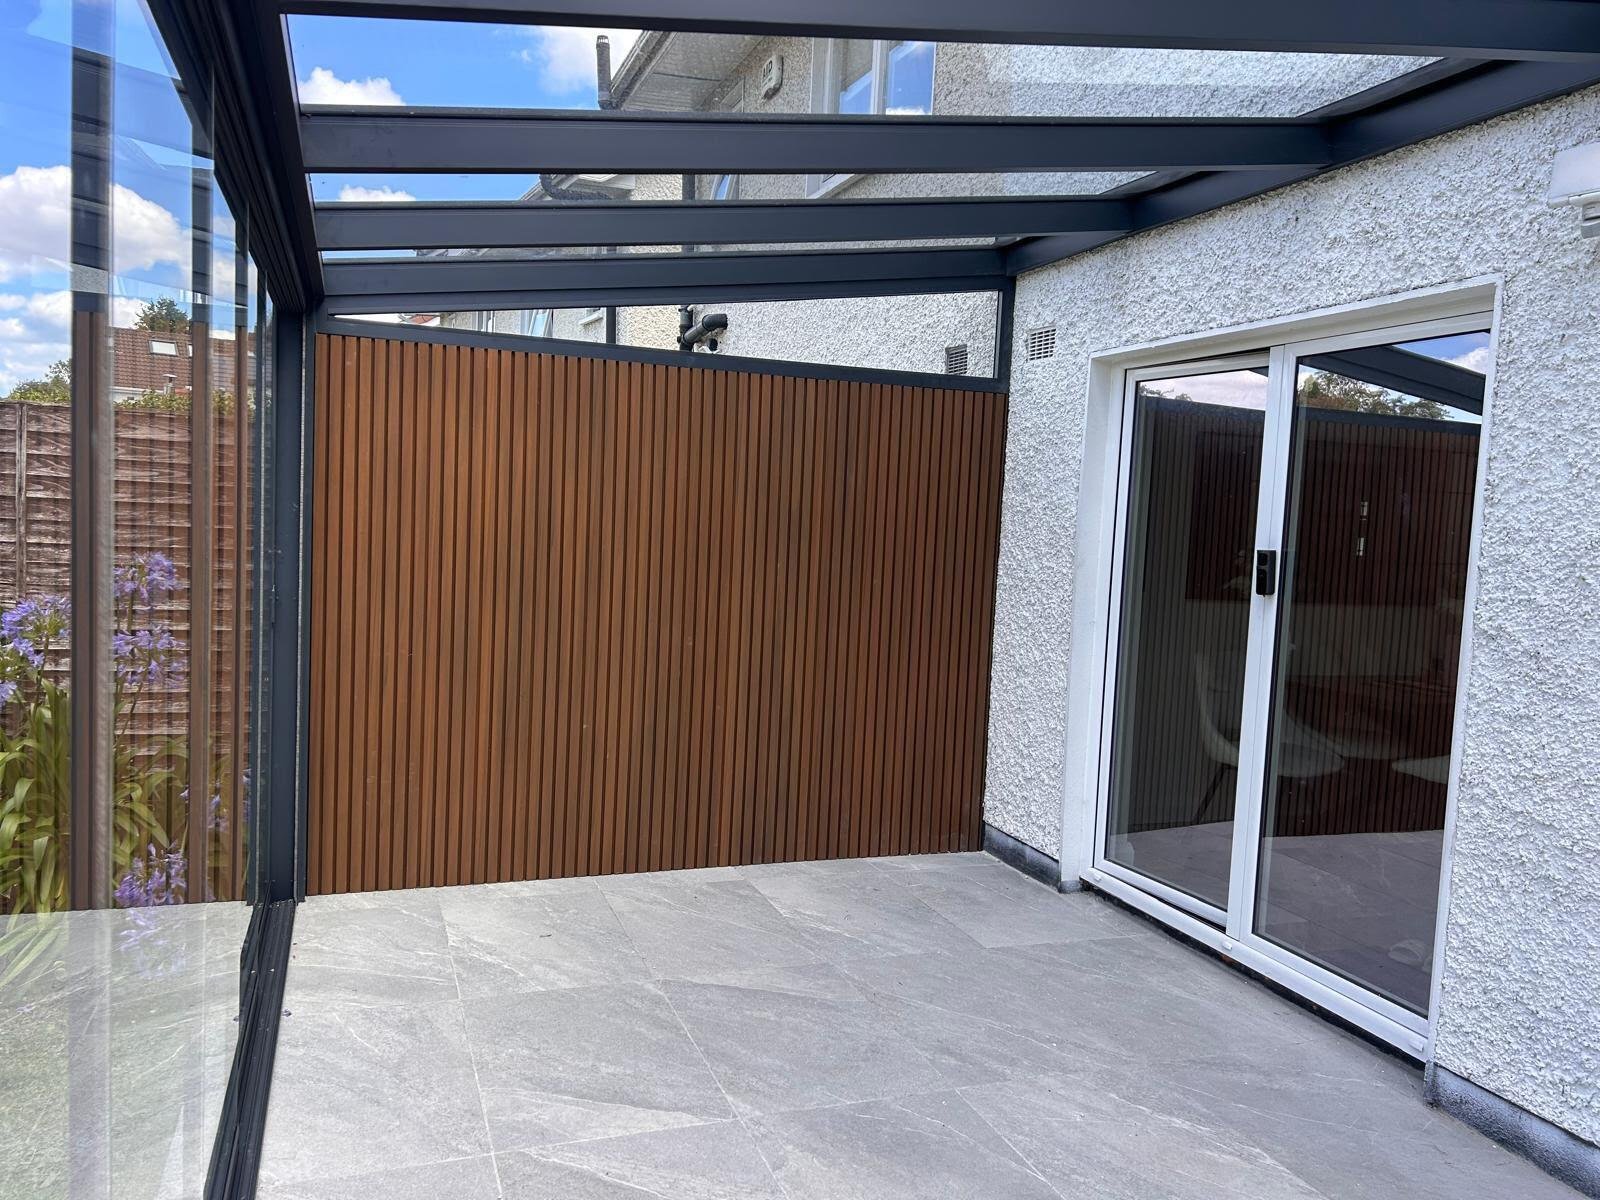
Side enclosures
Add extra shelter and privacy to your pergola with a range of bespoke side enclosure options. Choose from 10 mm frameless sliding glass, fixed glass, composite cladding walls or solid aluminium side sections, all designed to complement the pergola and create a clean, modern finish.
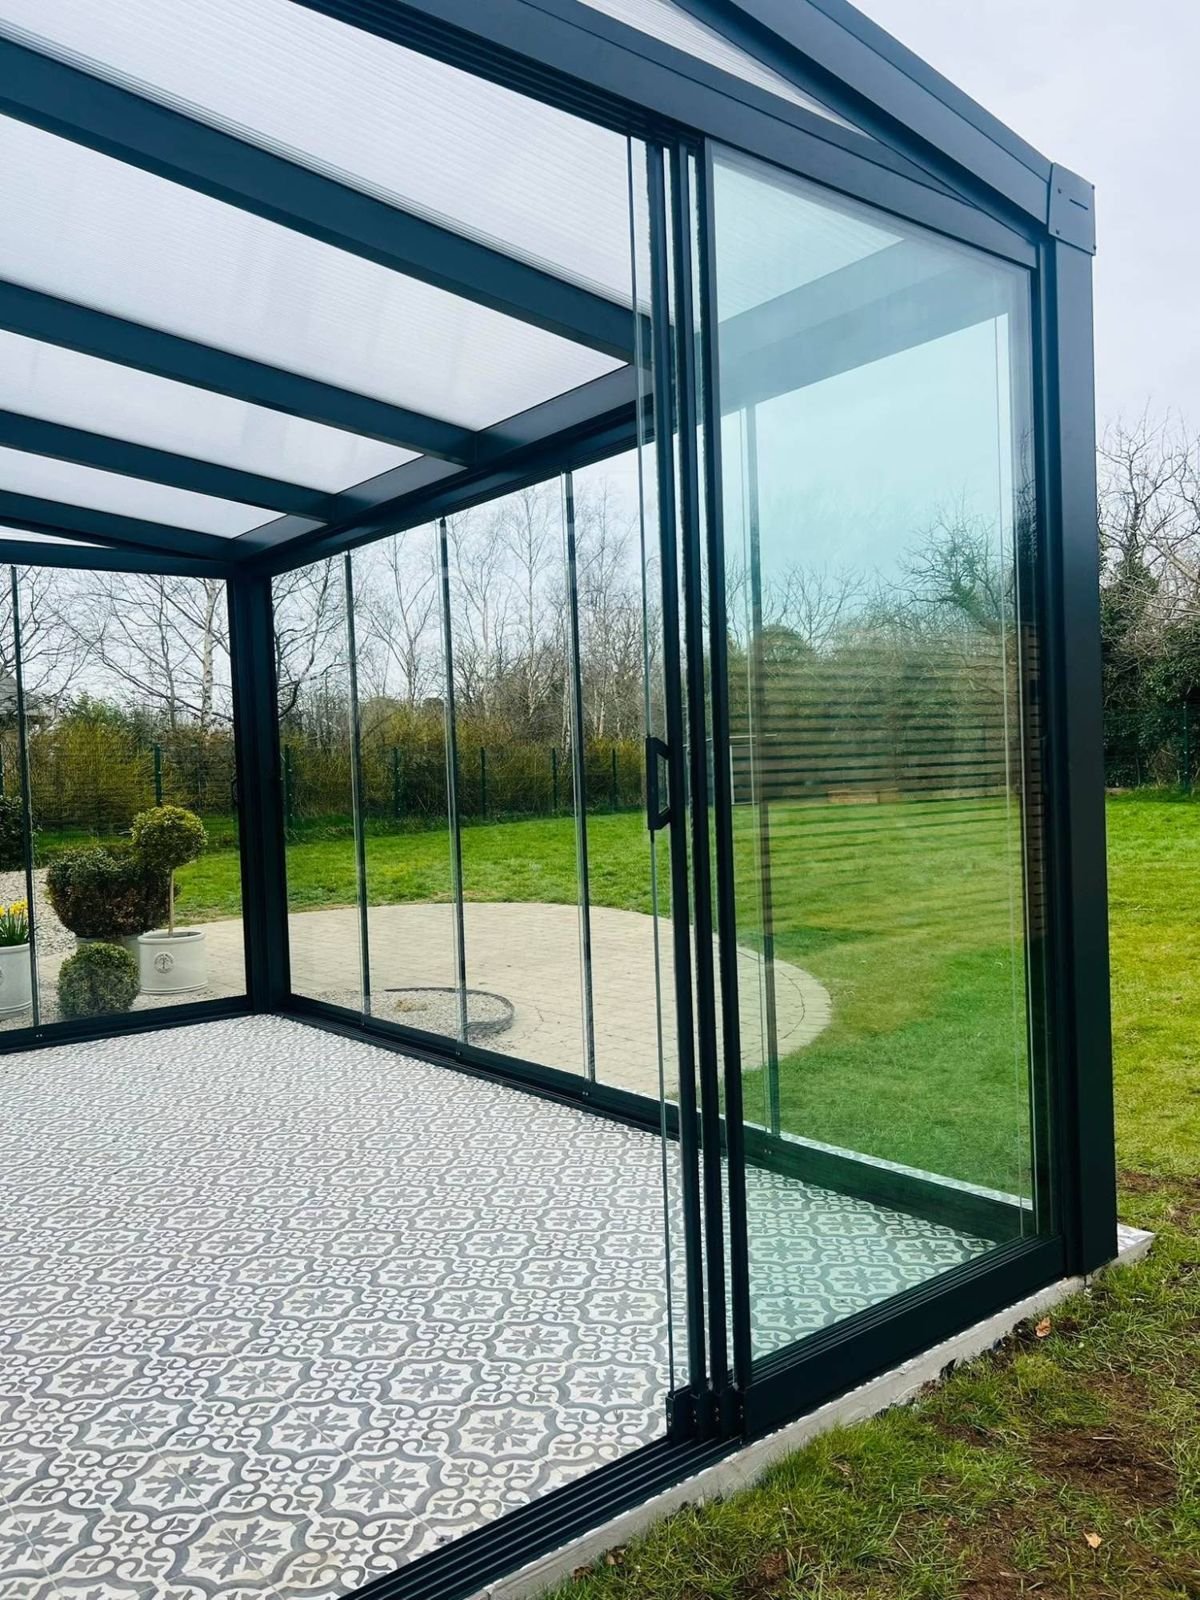
Frameless sliding doors
Frameless sliding glass doors give shelter from wind and rain without breaking up the view. The 10 mm toughened glass panels run on a slim track and slide aside when you want the pergola open to the garden.
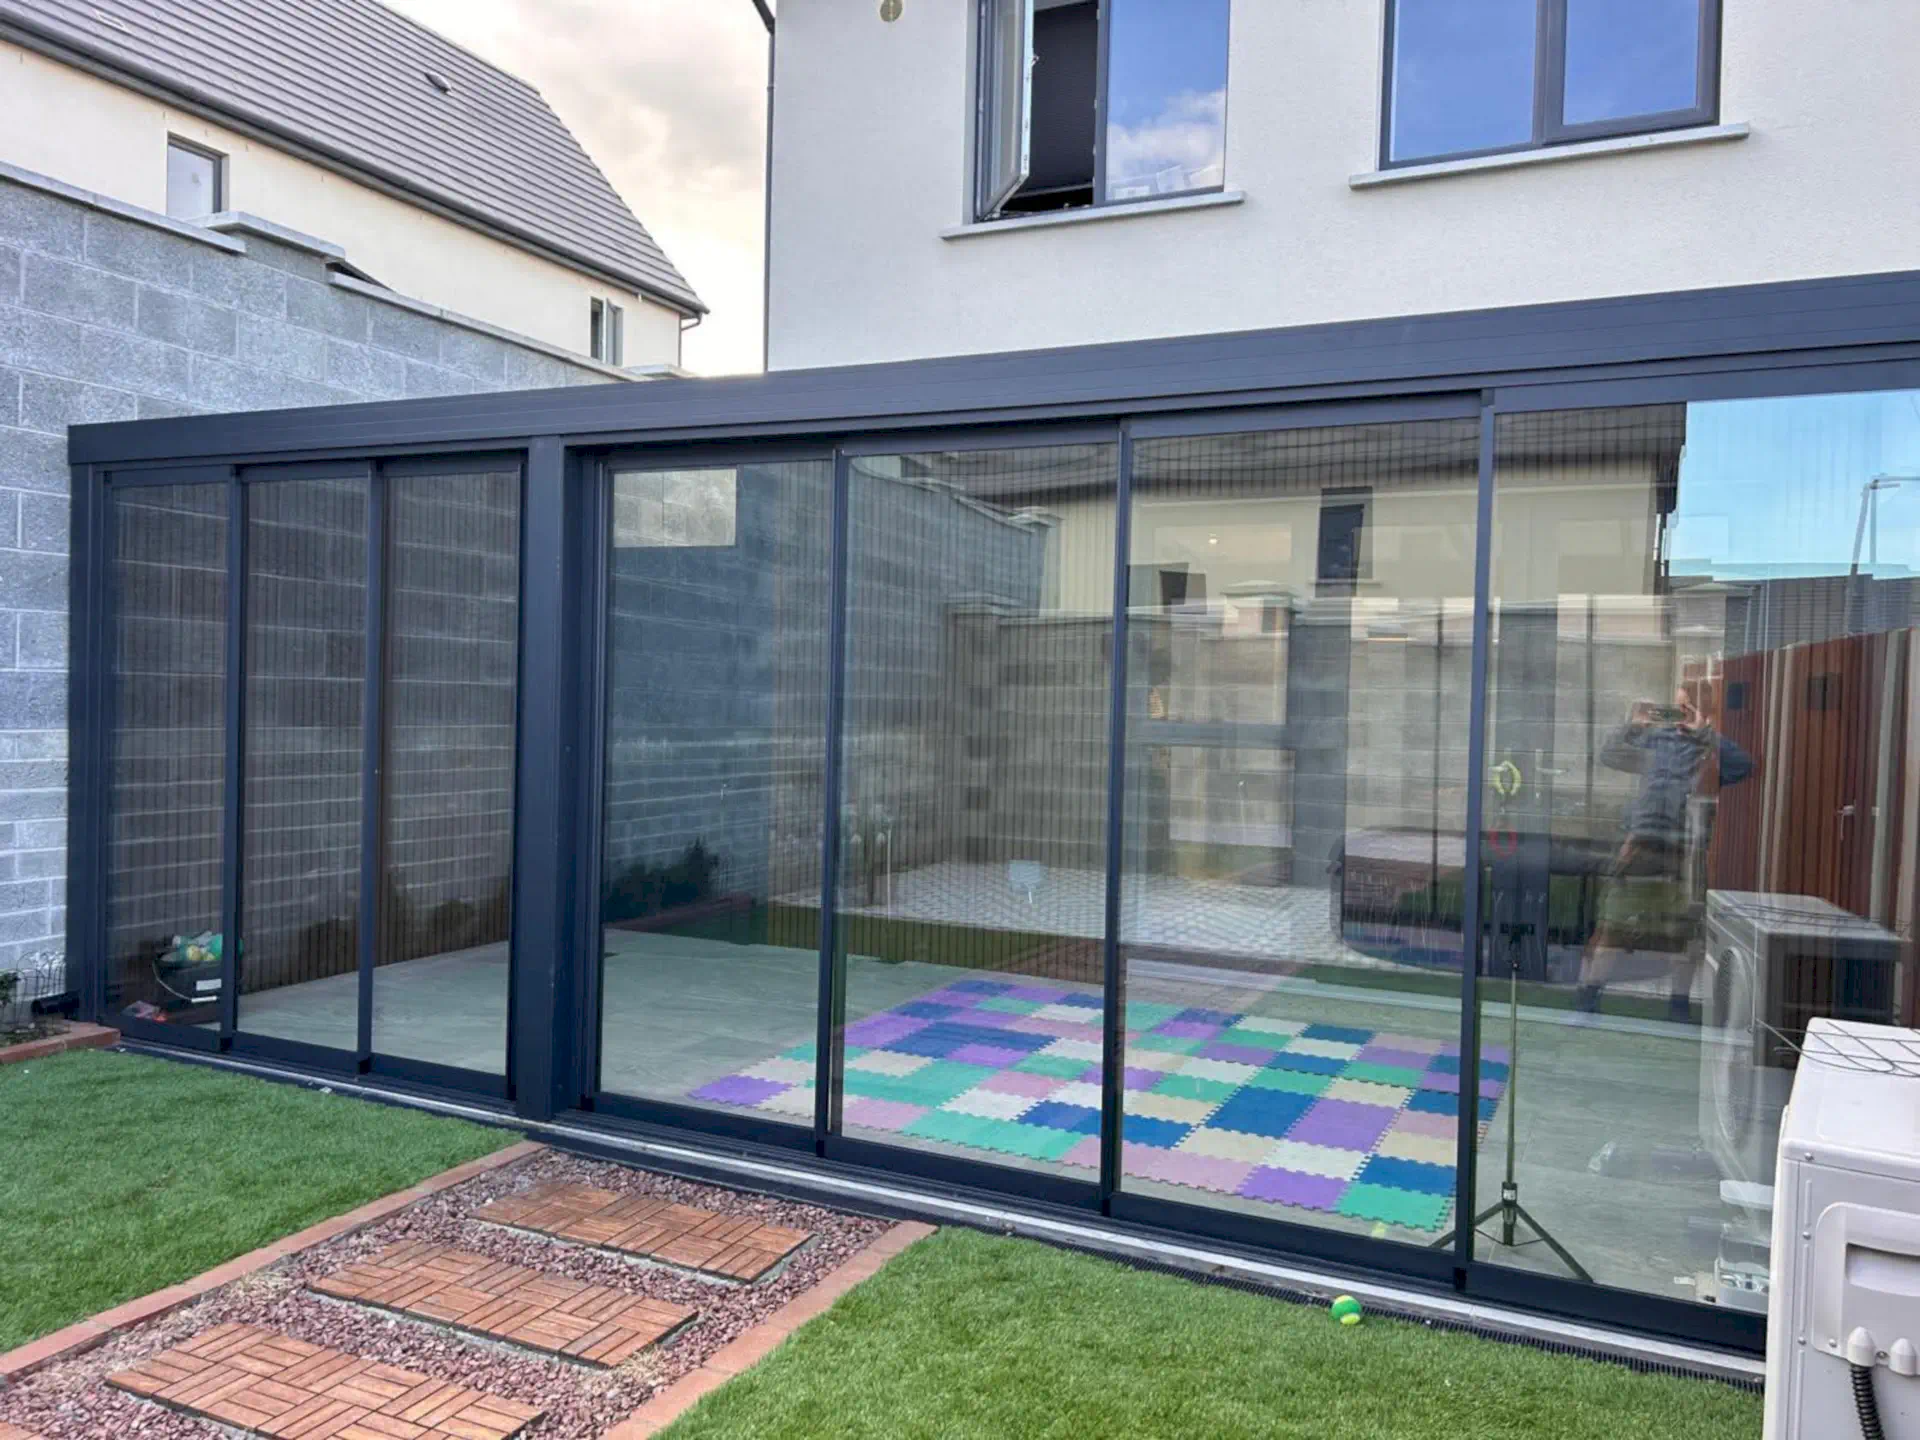
Framed sliding doors
Framed sliding doors set each glass panel in an aluminium frame, giving the pergola a more solid, enclosed feel. The frames are finished in anthracite to match the structure and made to suit each opening.
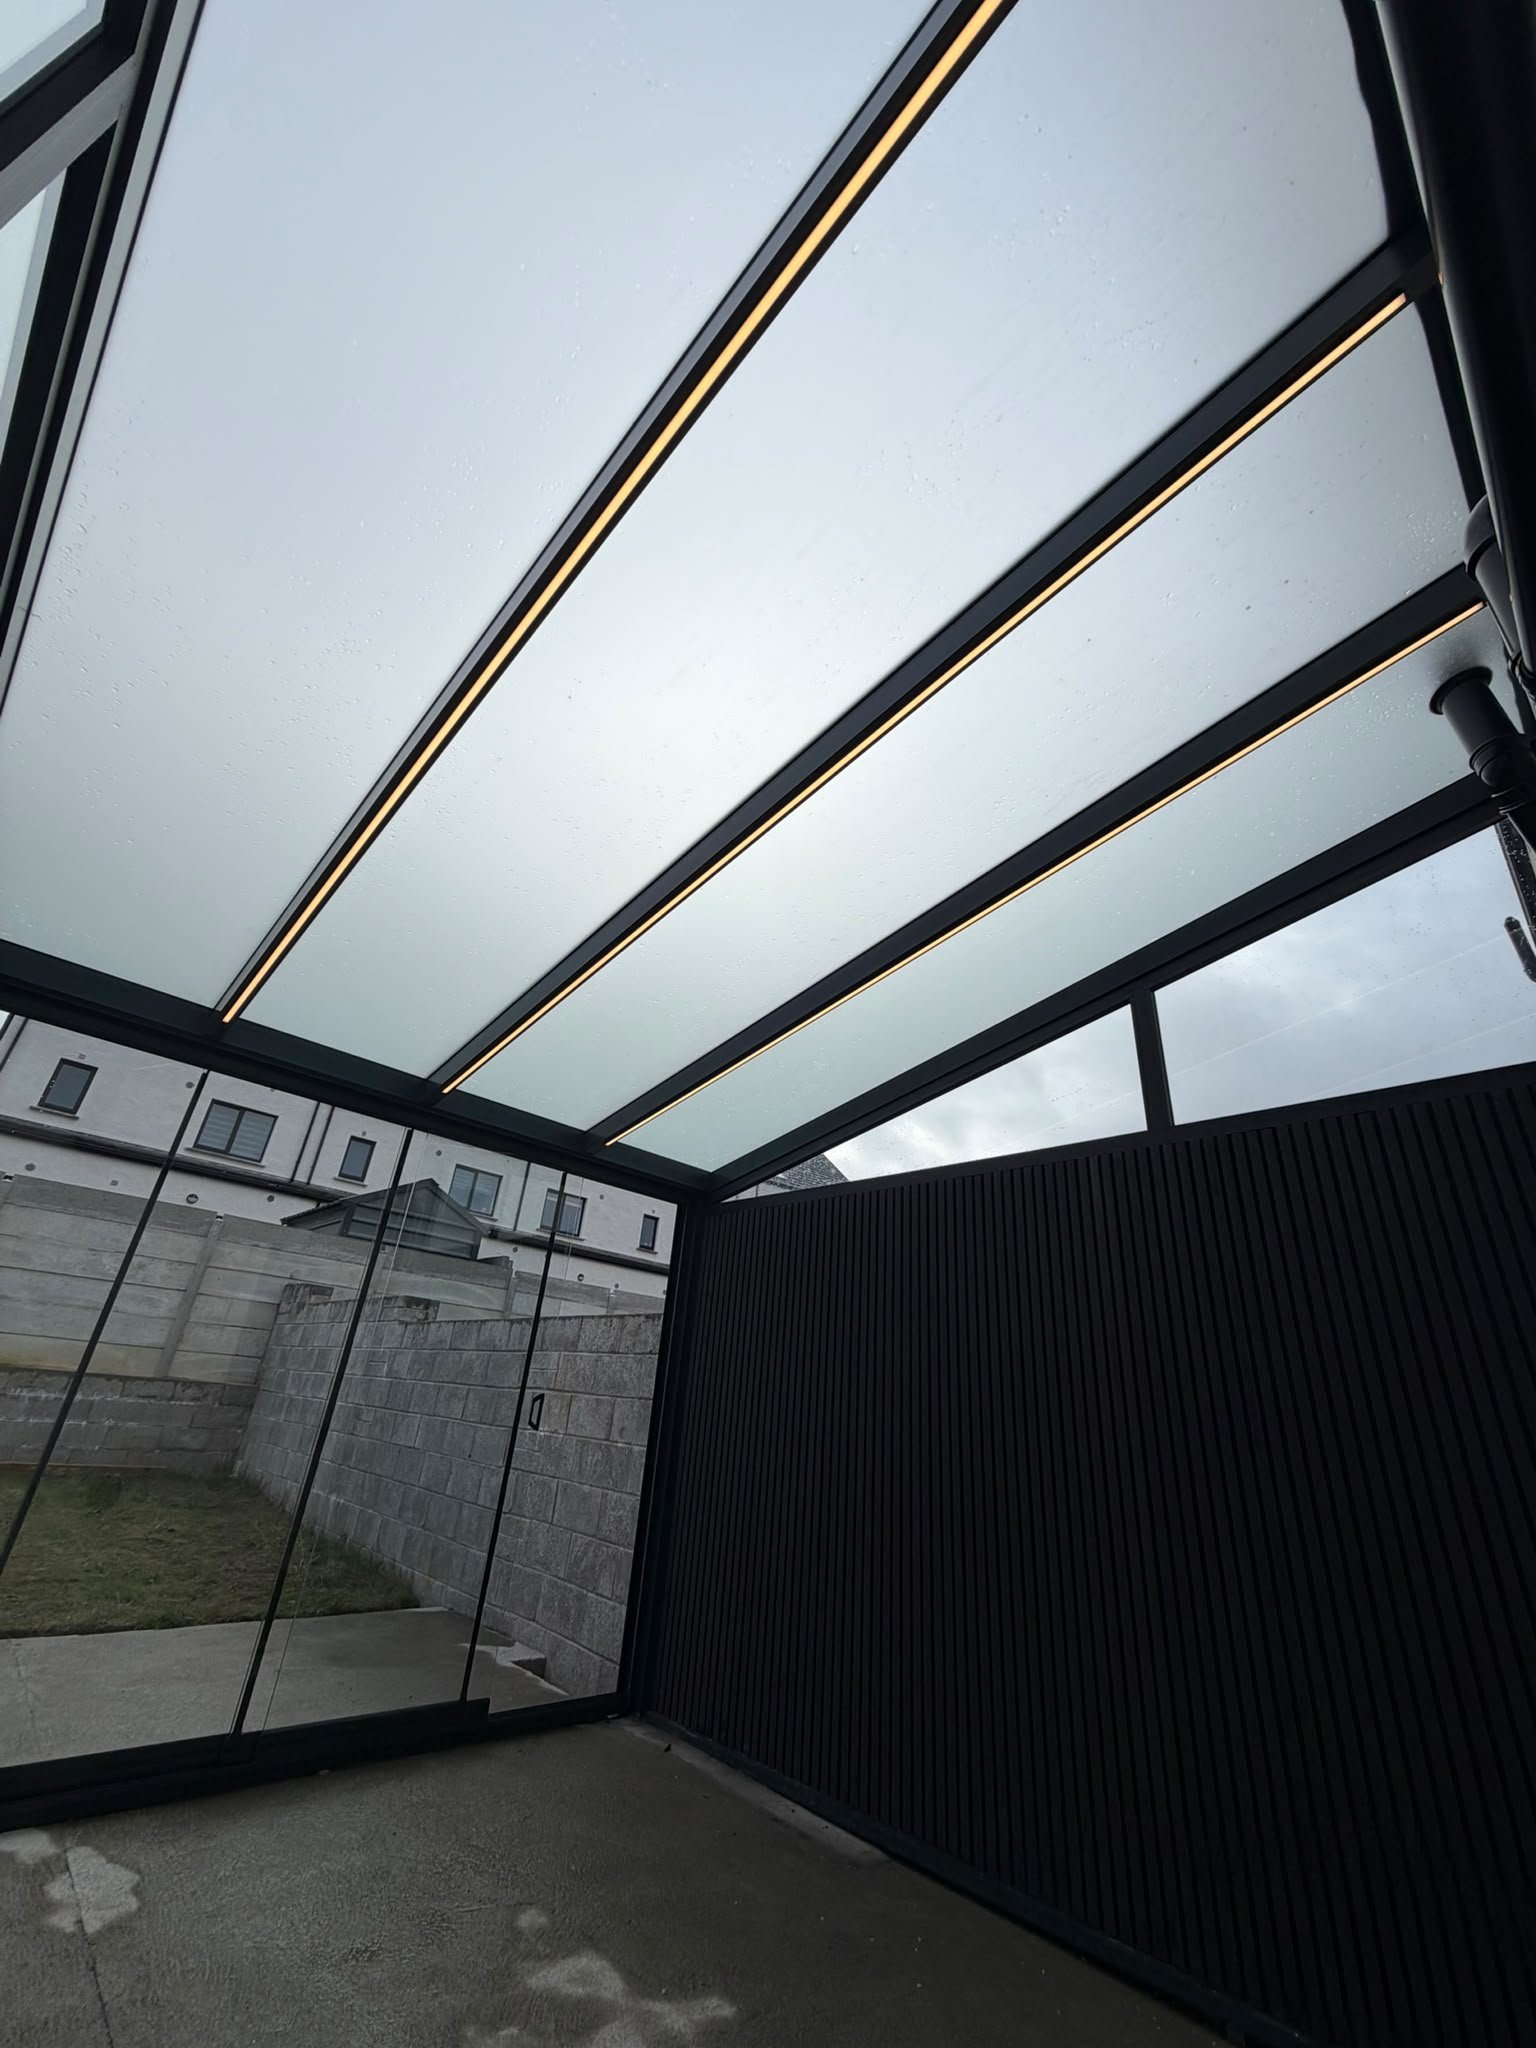
Integrated LED lighting
Integrated LED lighting is built neatly into the aluminium structure, providing subtle and practical illumination without affecting the clean lines of the pergola. Control the lighting by remote and adjust the brightness to create the right atmosphere.